
A complete lifecycle of design & construction.
Six services, one accountable team. Engage us for a single phase or the entire journey from empty plot to finished handover.
 01
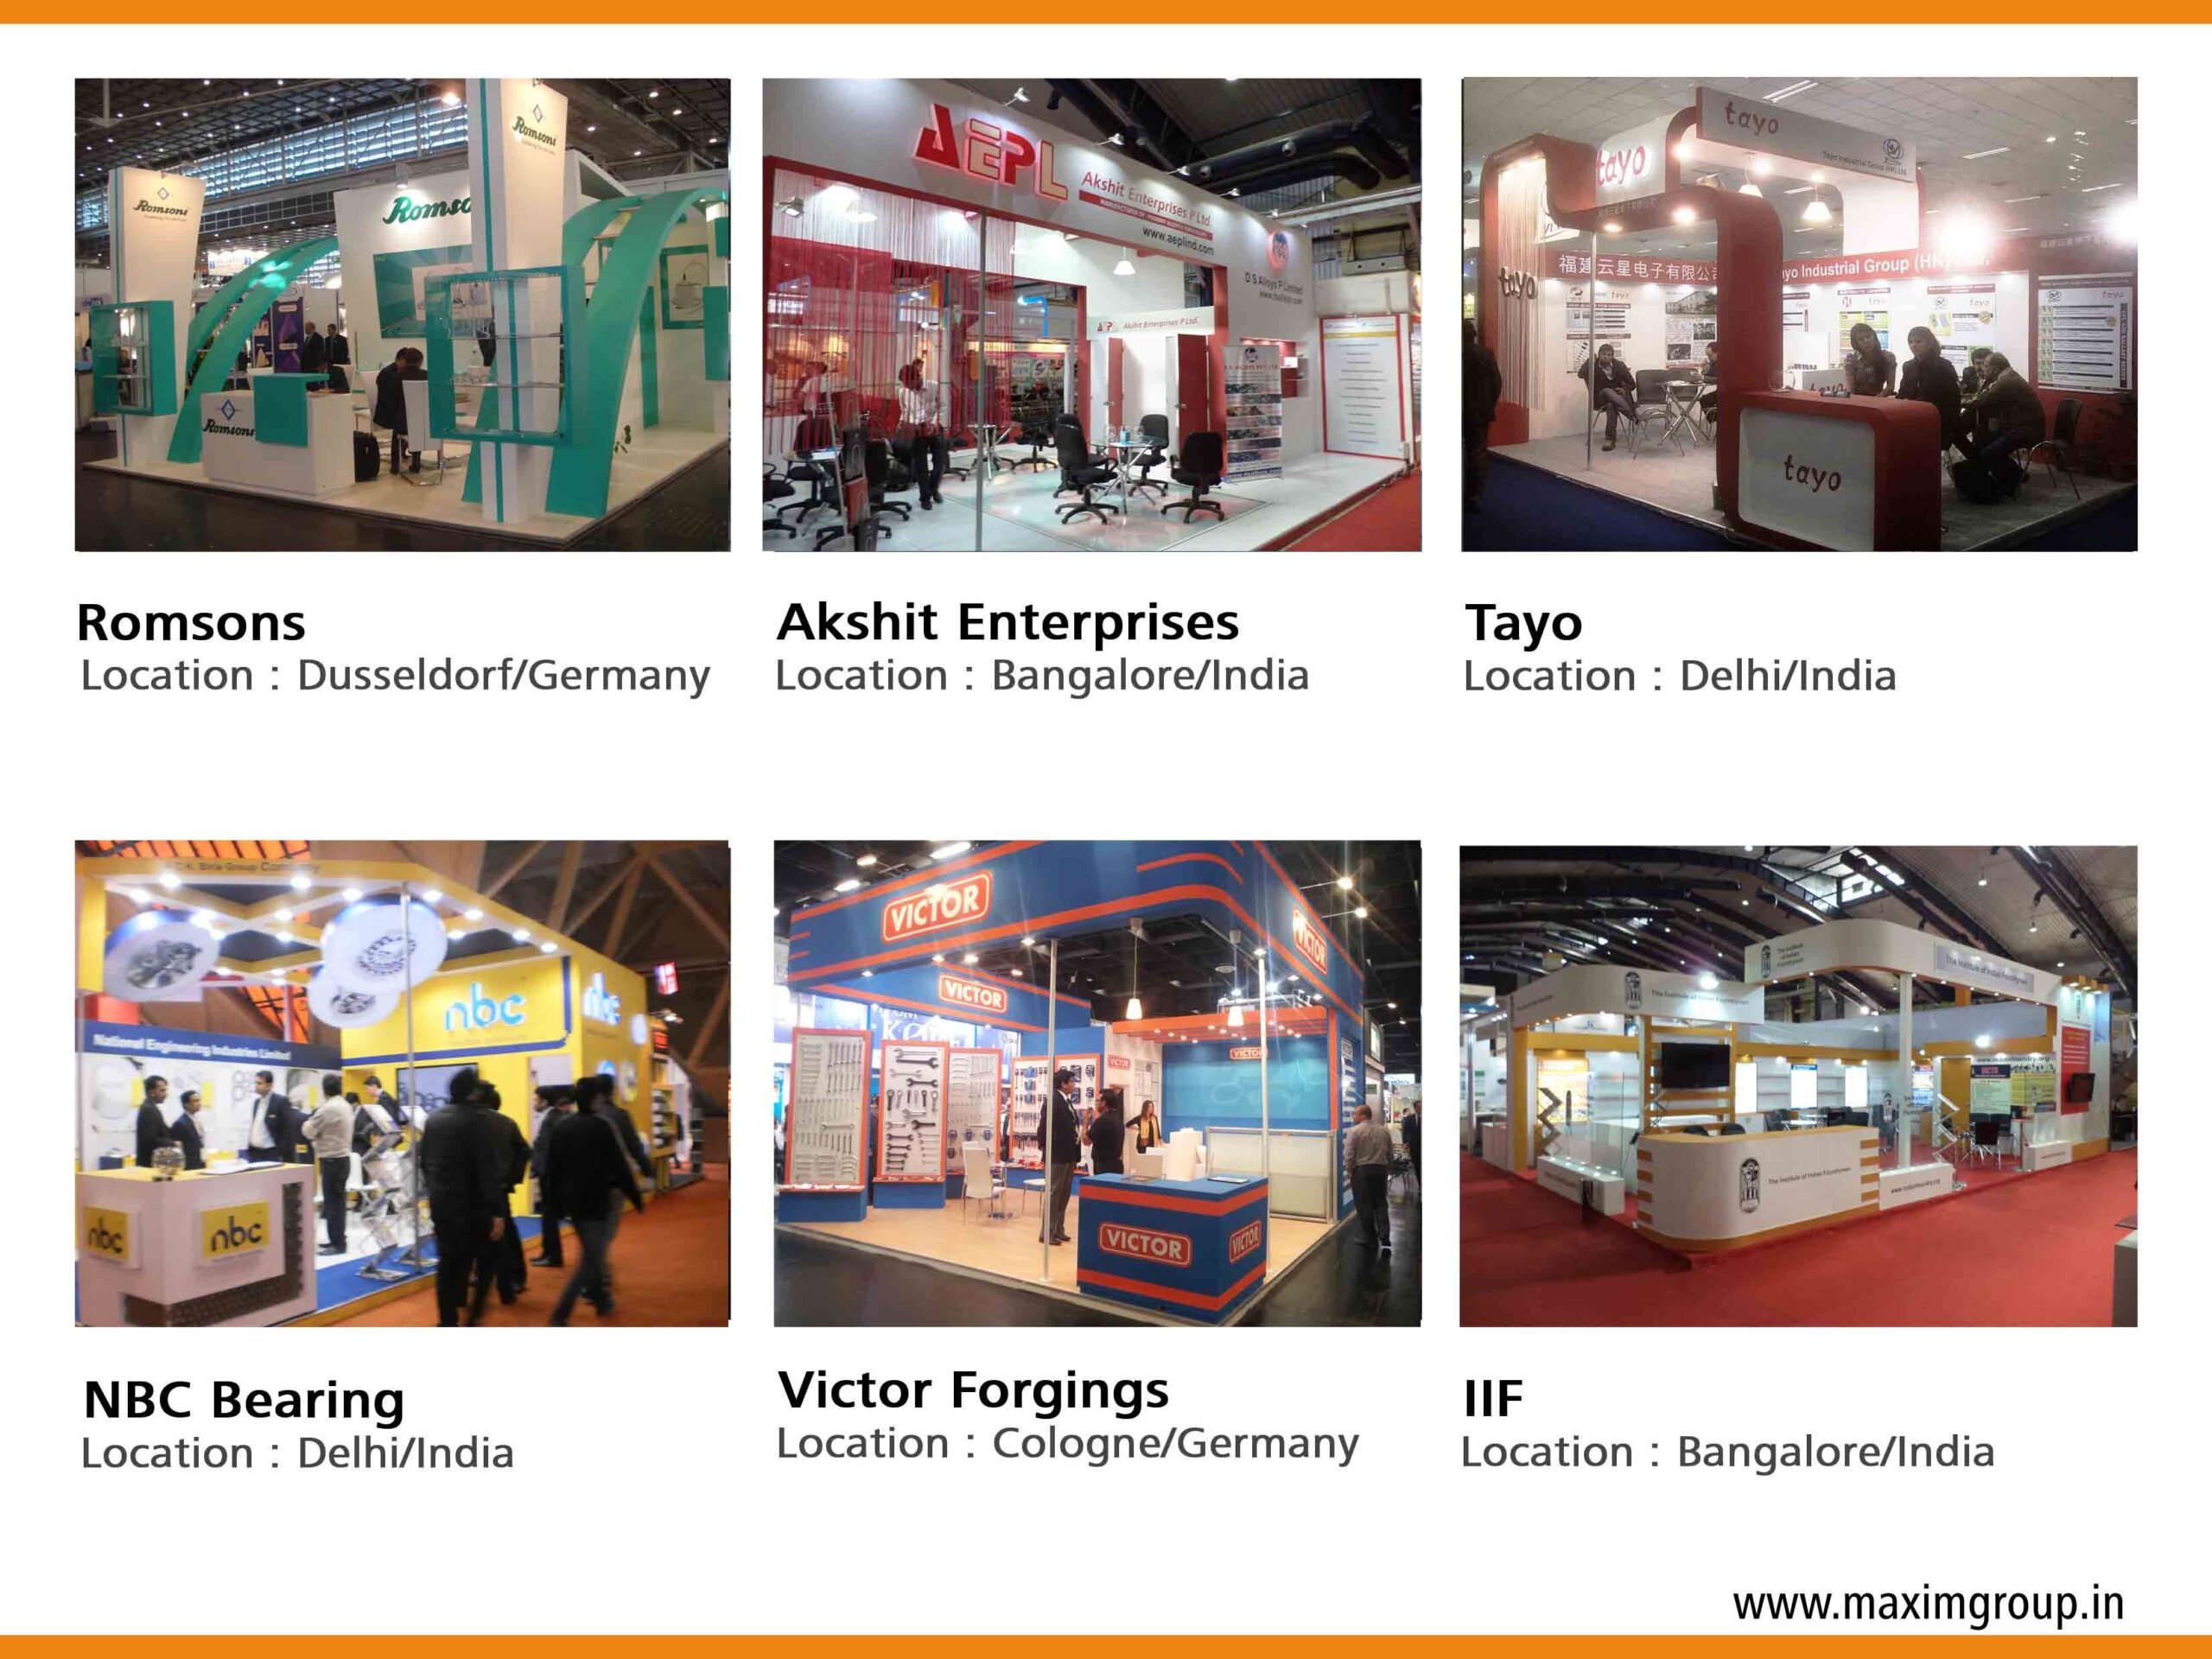
Stands that stop people mid-walk.
From concept sketch to on-site build, we design and fabricate exhibition stands that get your brand noticed — on schedule, on budget, and dismantled without a trace.
Explore Exhibitions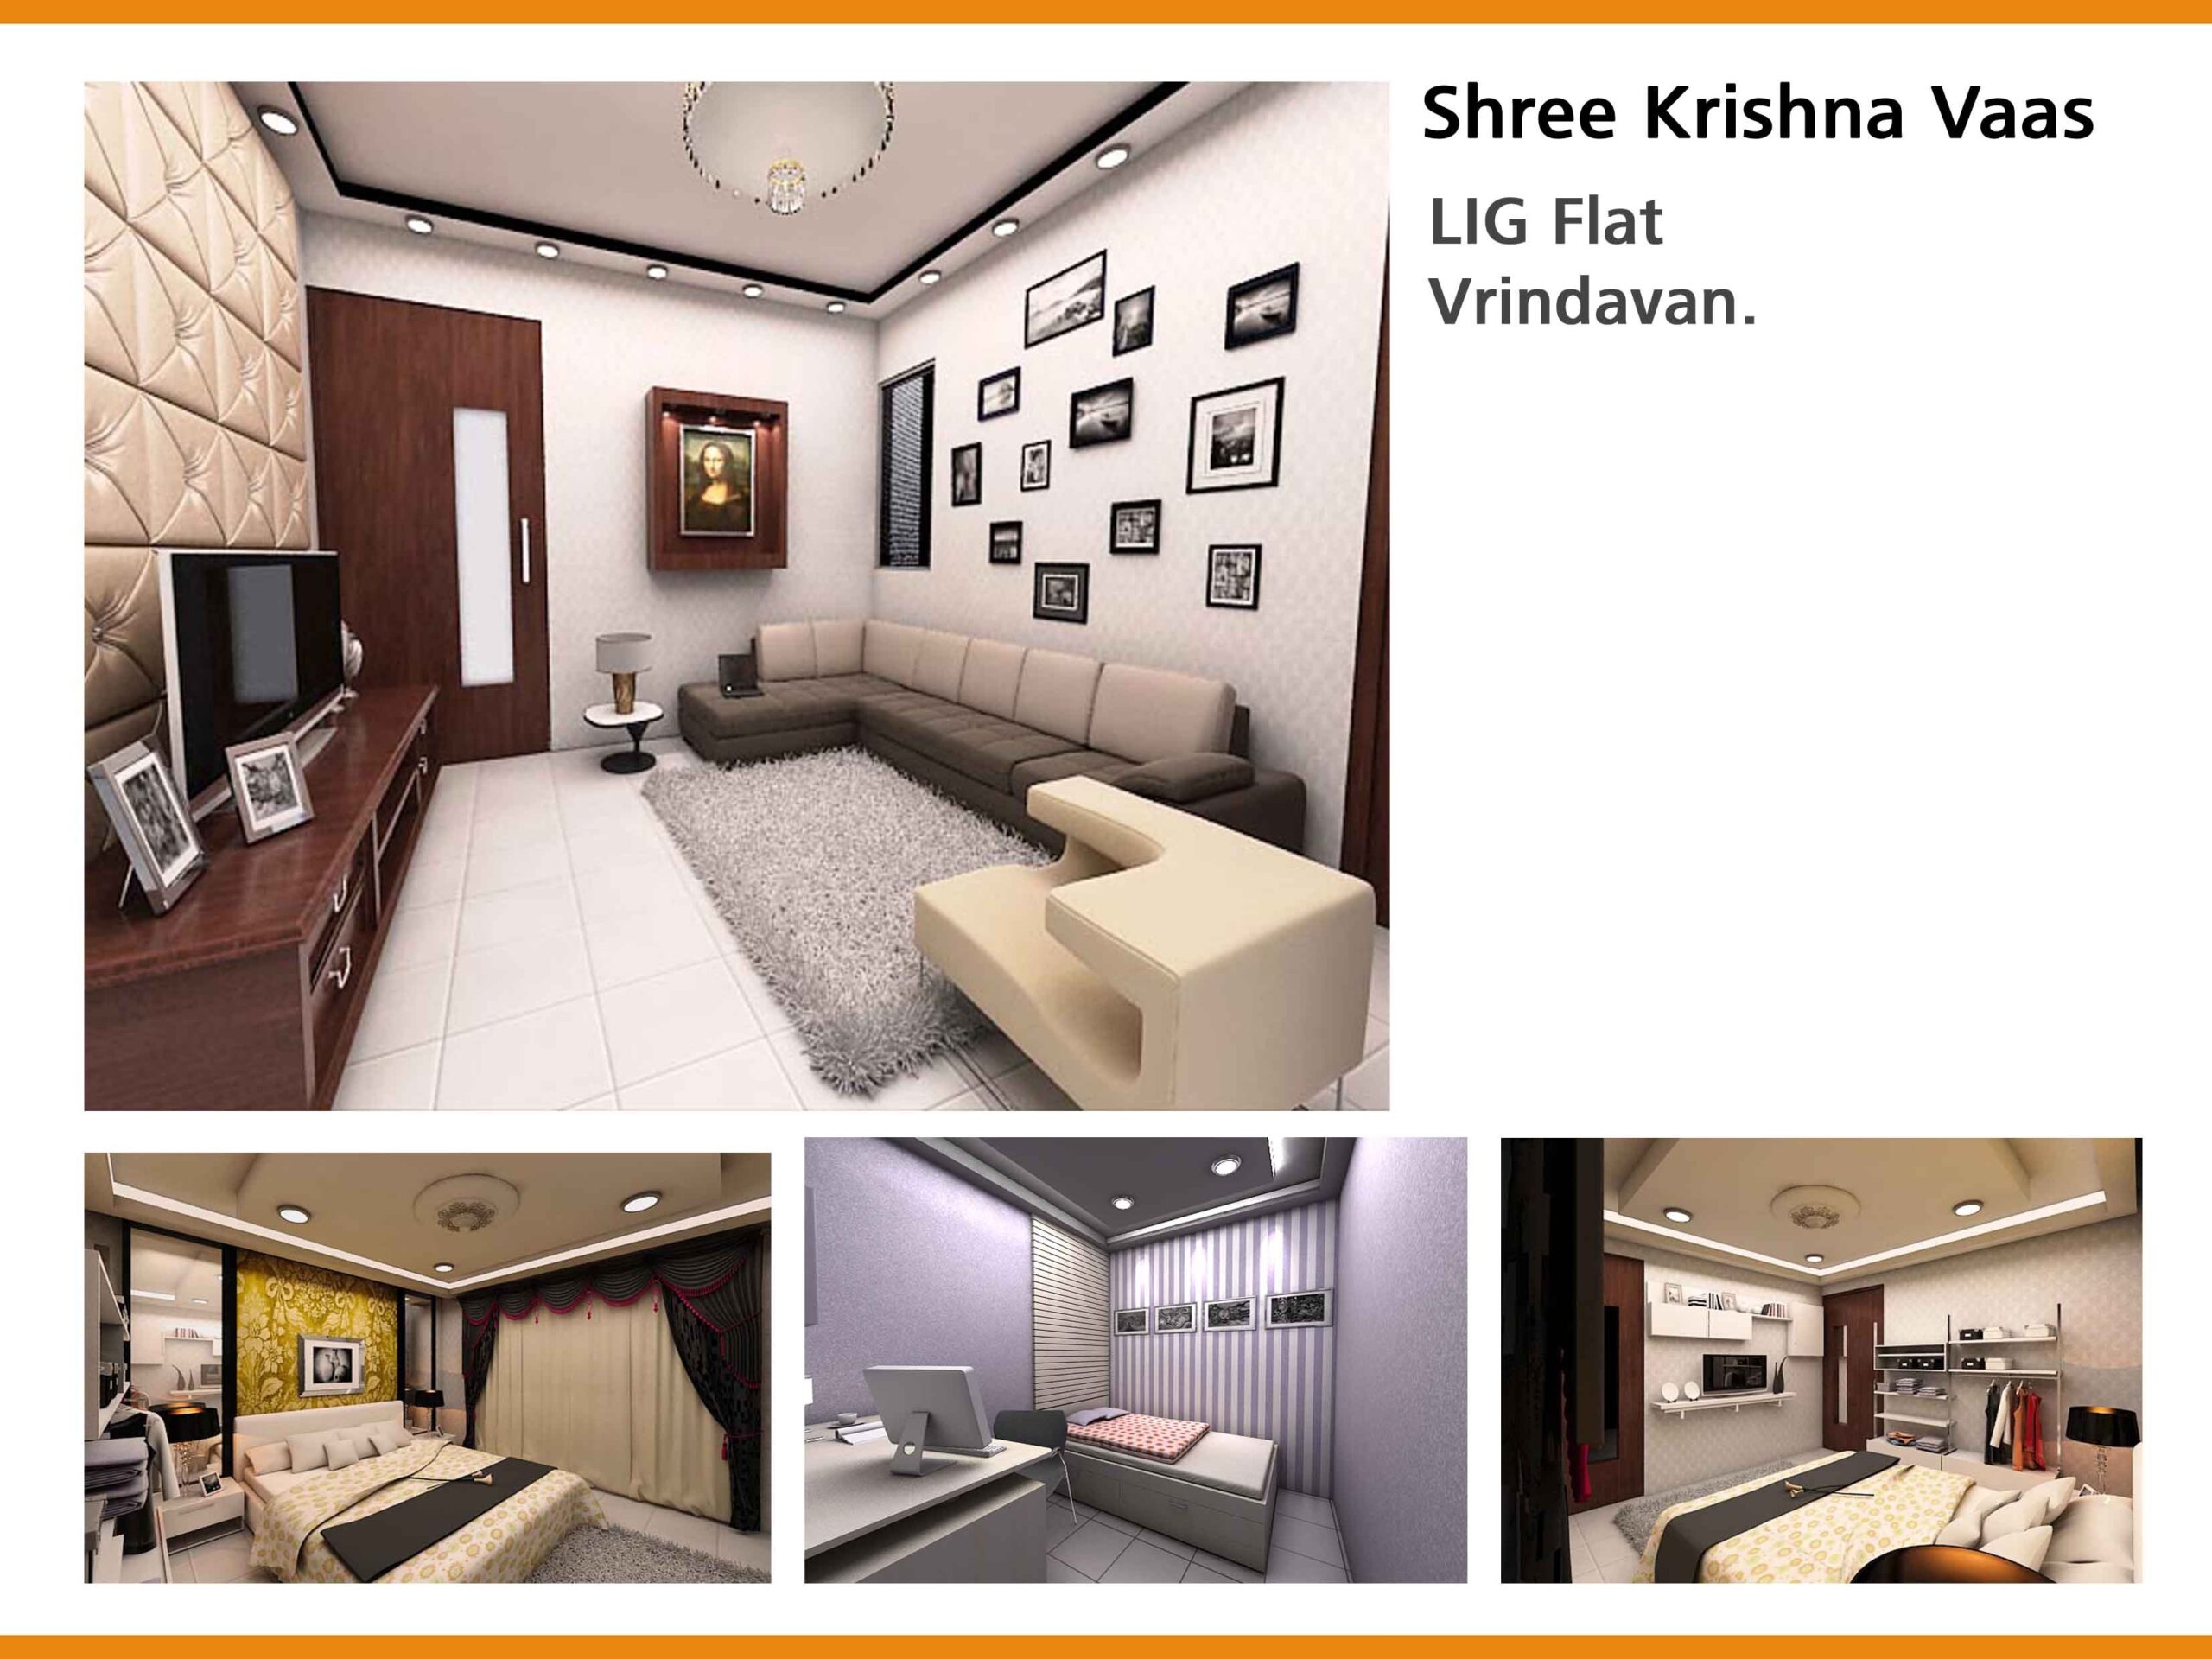 02
Rooms that feel finished, not decorated.
Curated material palettes, bespoke joinery and lighting plans built around how a space is actually used — not just how it photographs.
Explore Interior Design 03
Homes designed around how you live.
From single villas to multi-unit residences, we handle site analysis, permit-ready drawings, and construction oversight from first sketch to handover.
Explore Residential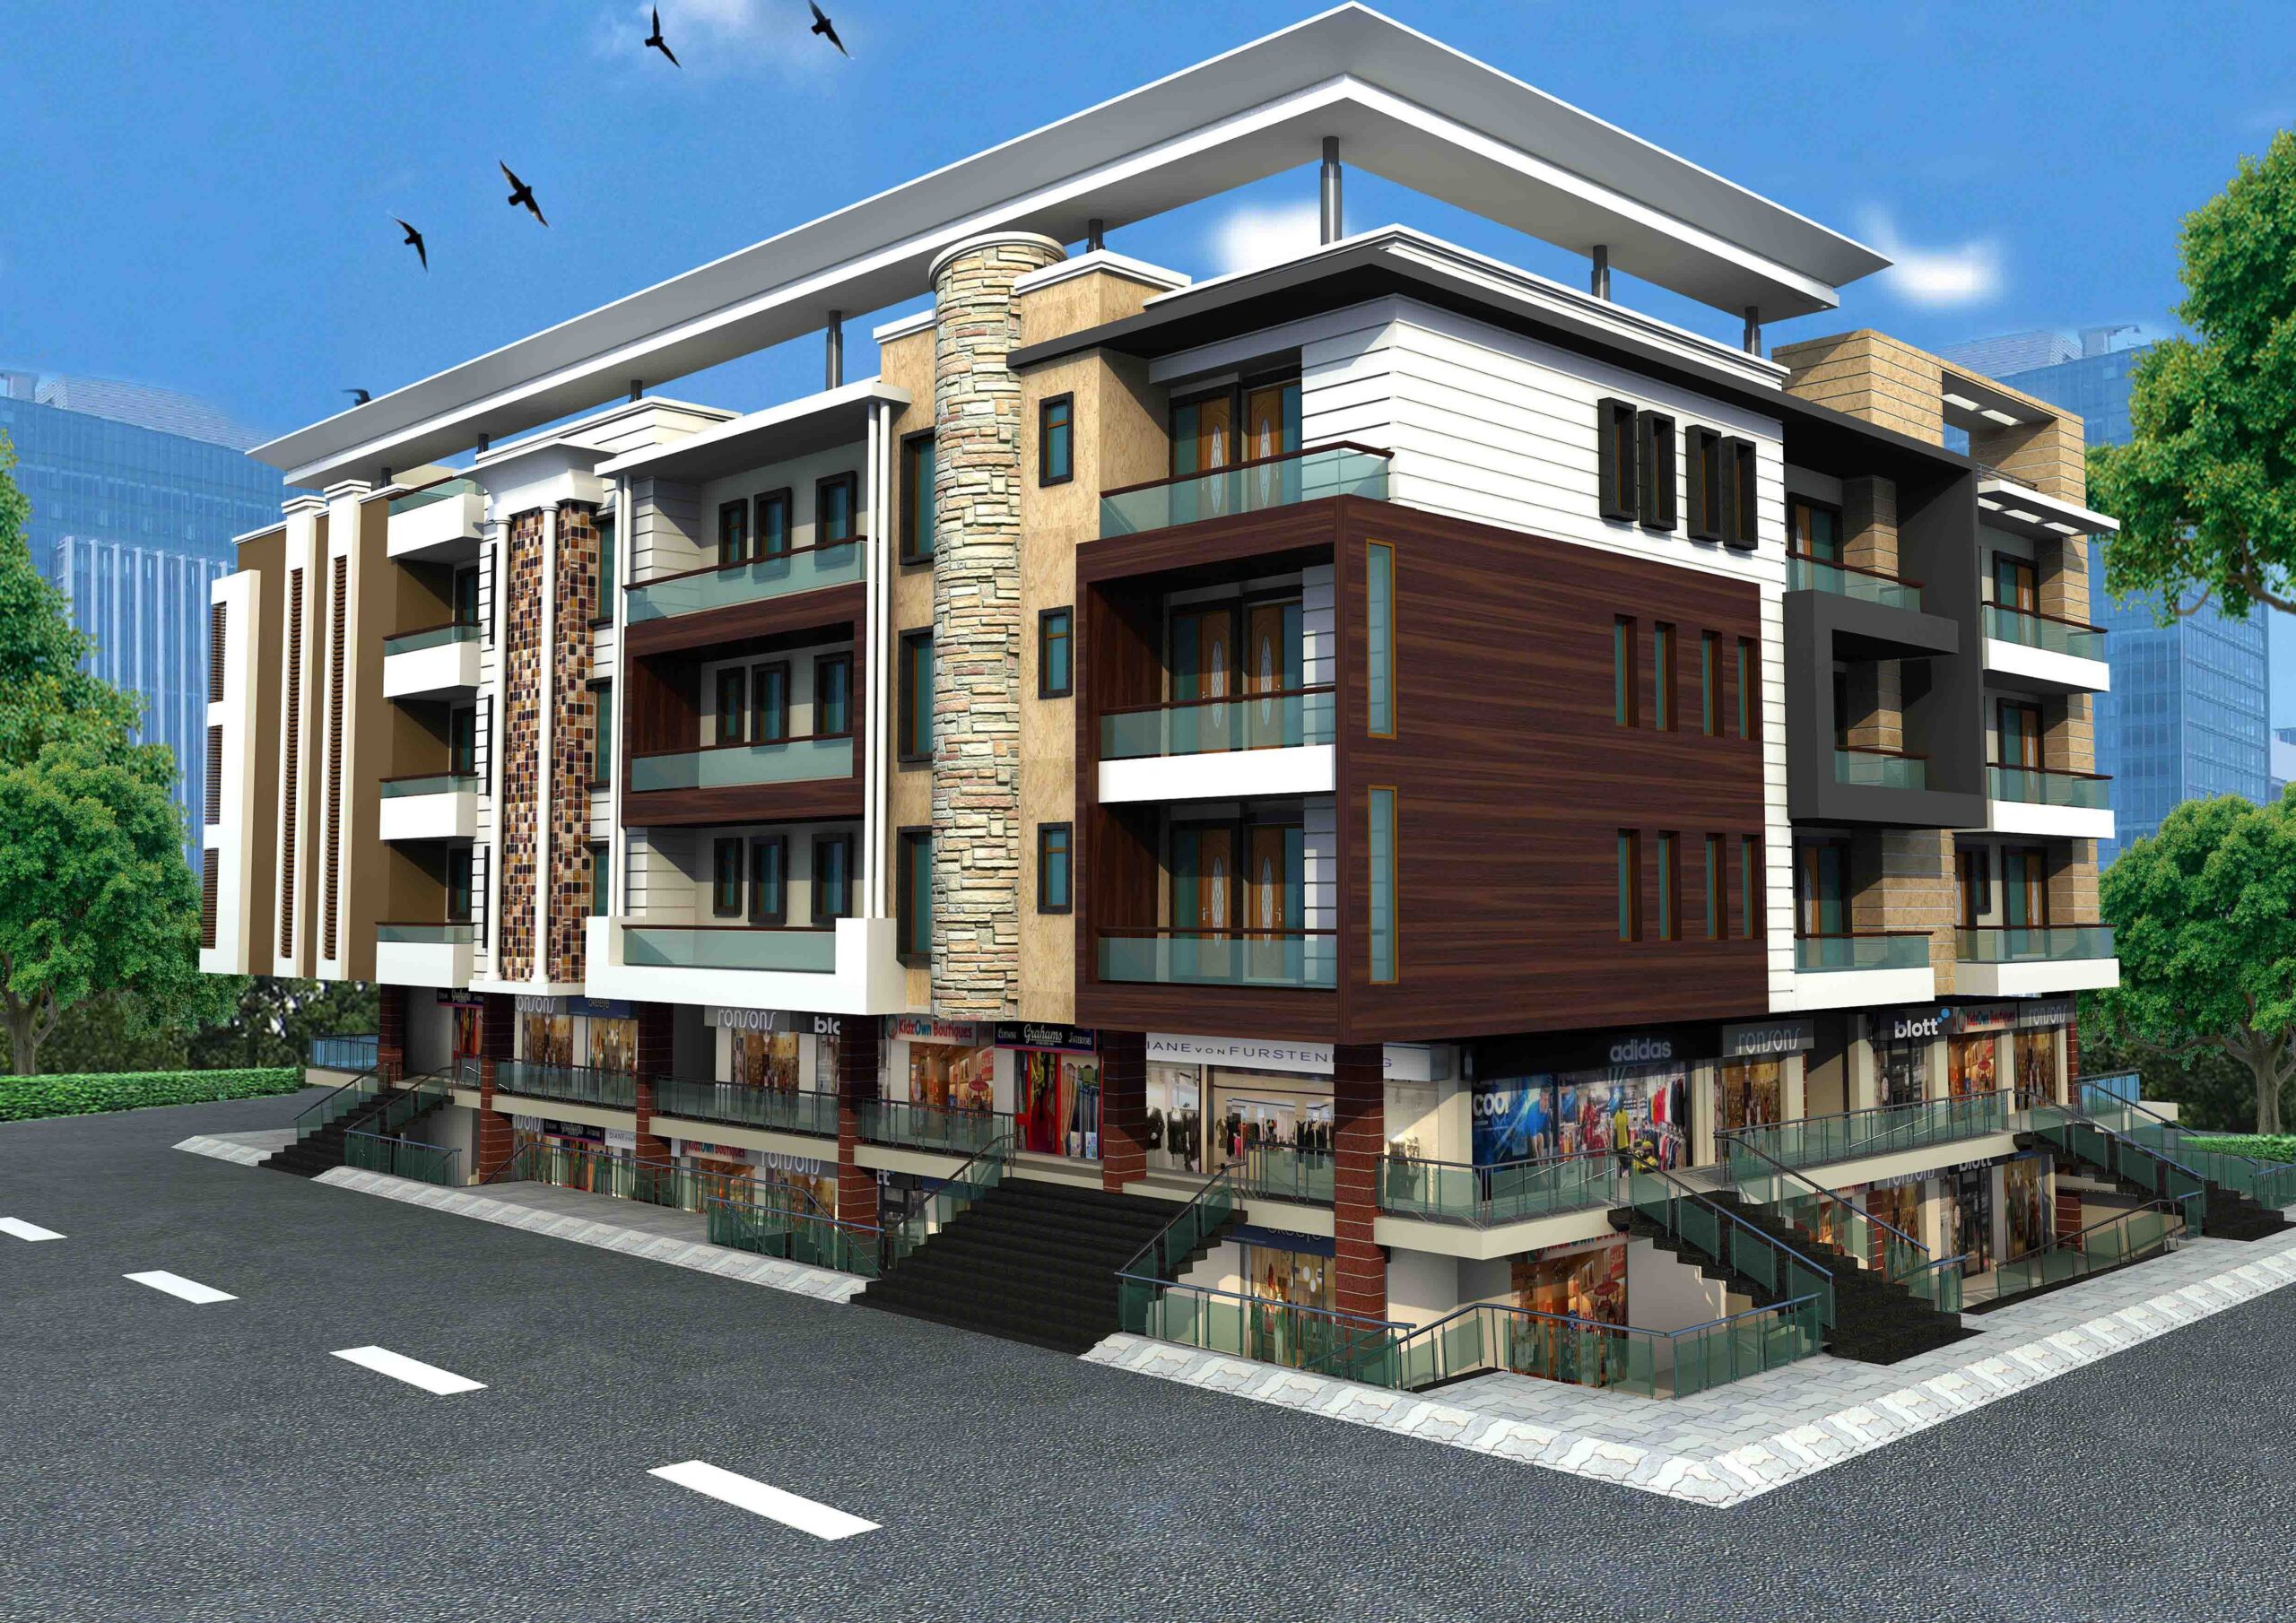 04
Offices and retail built for business.
Workplaces and storefronts engineered for footfall, compliance and brand — delivered with the cost tracking and reporting a commercial client actually needs.
Explore Commercial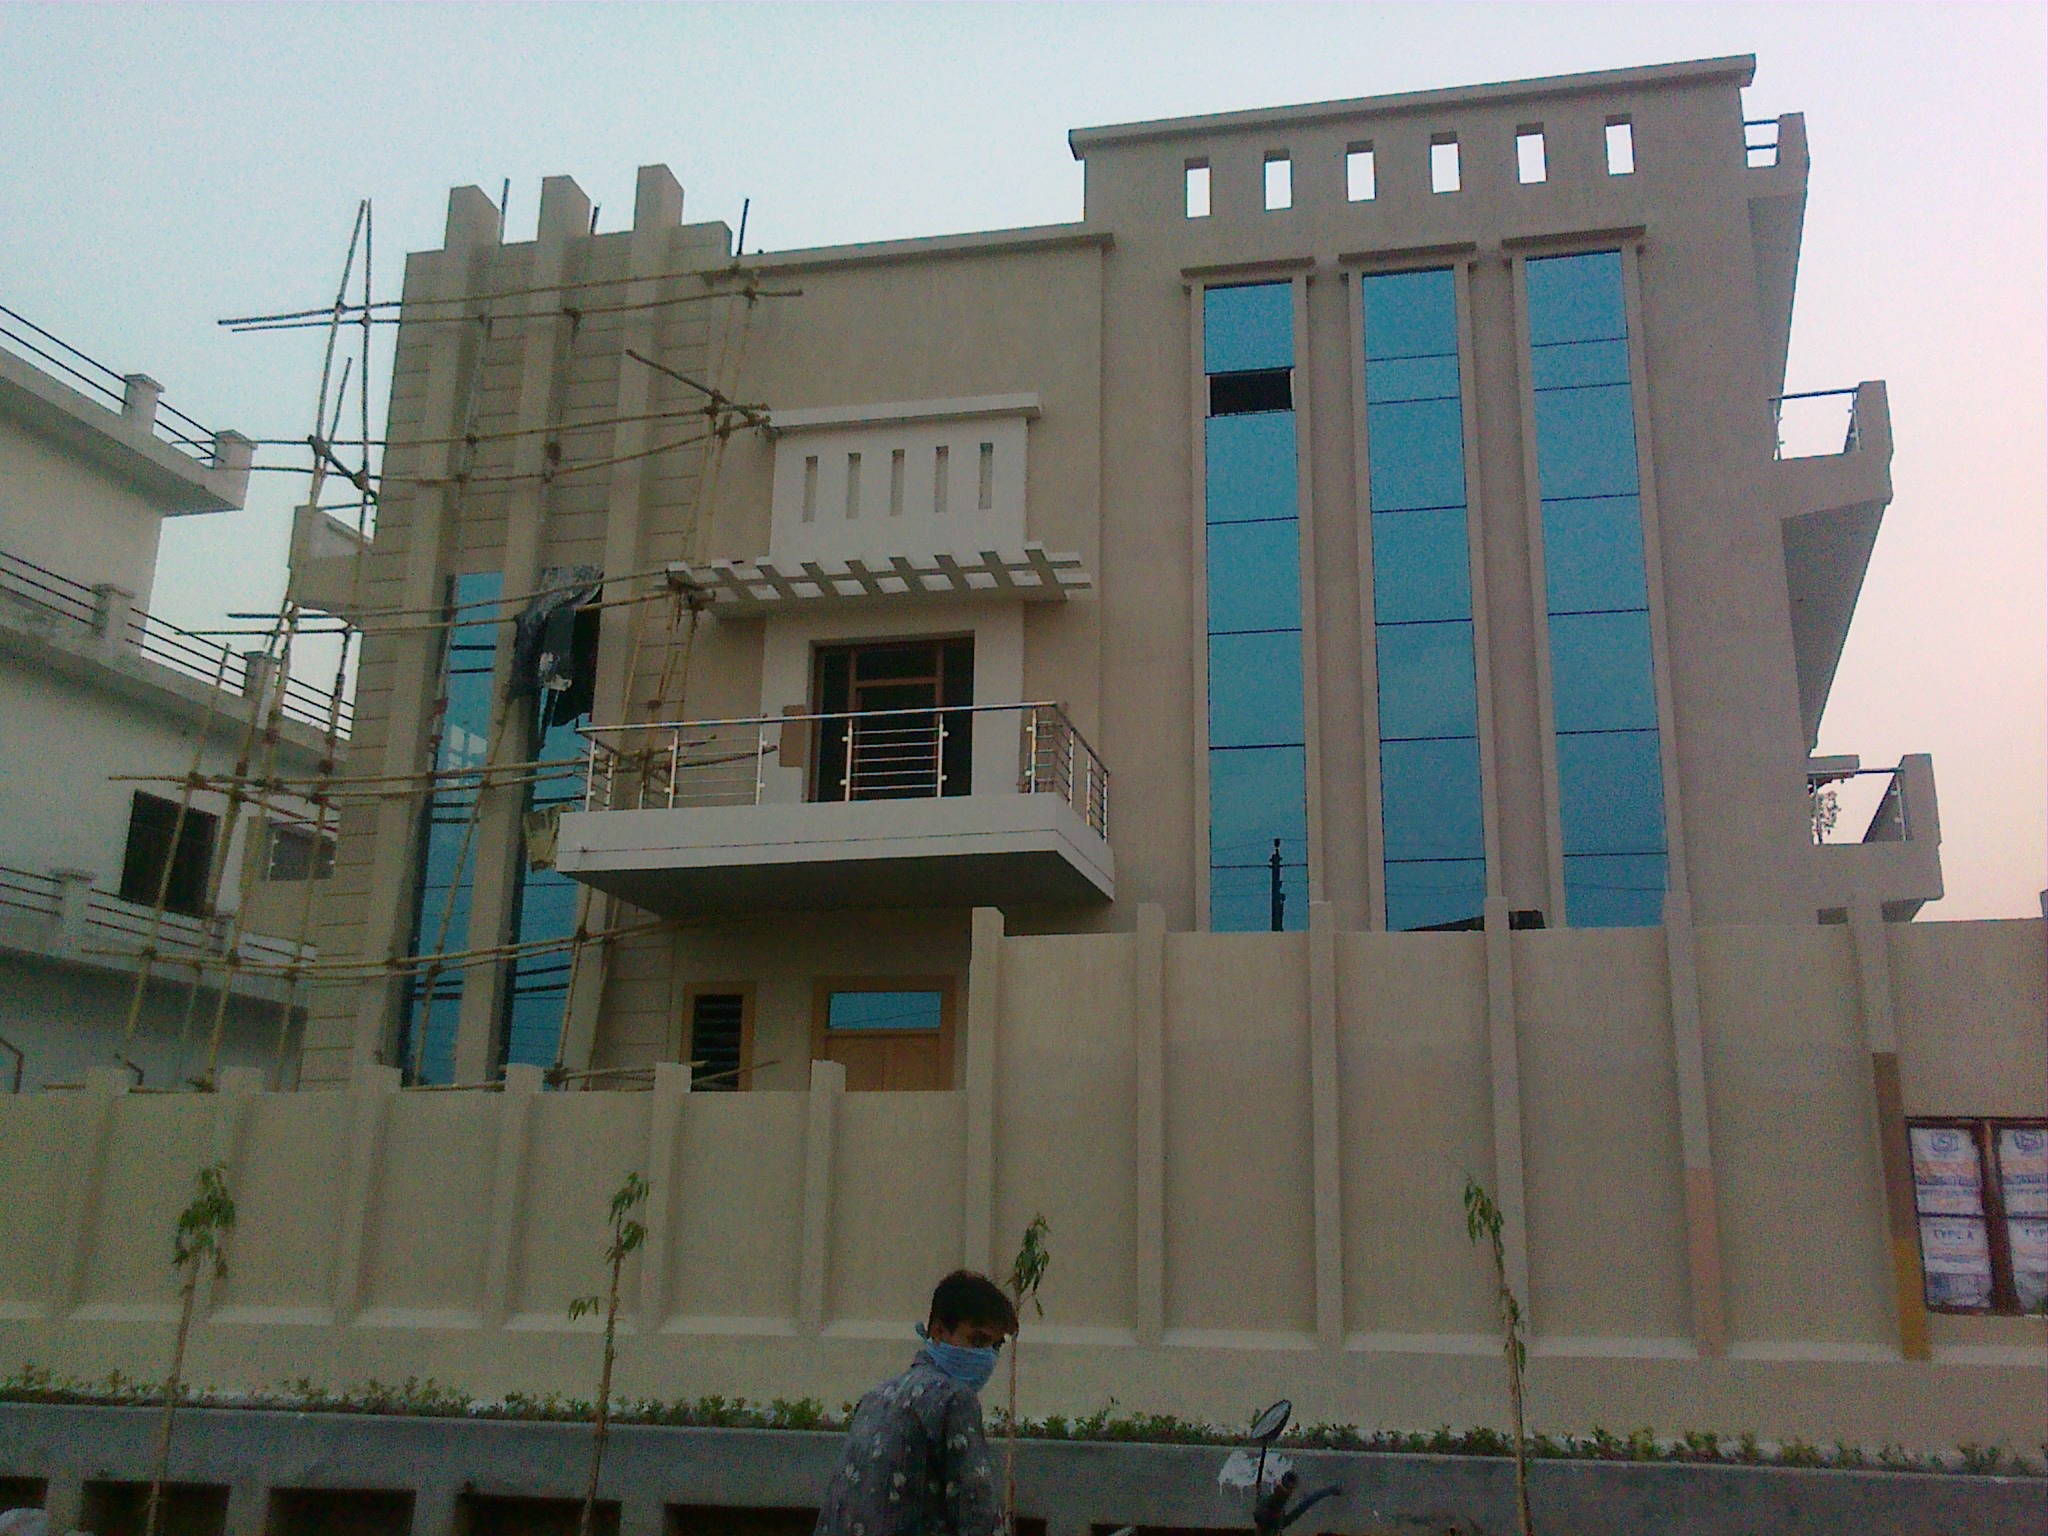 05
Facilities built to run, not just stand.
Manufacturing units, warehouses and processing facilities designed around workflow, safety codes and long-term operating cost.
Explore Industrial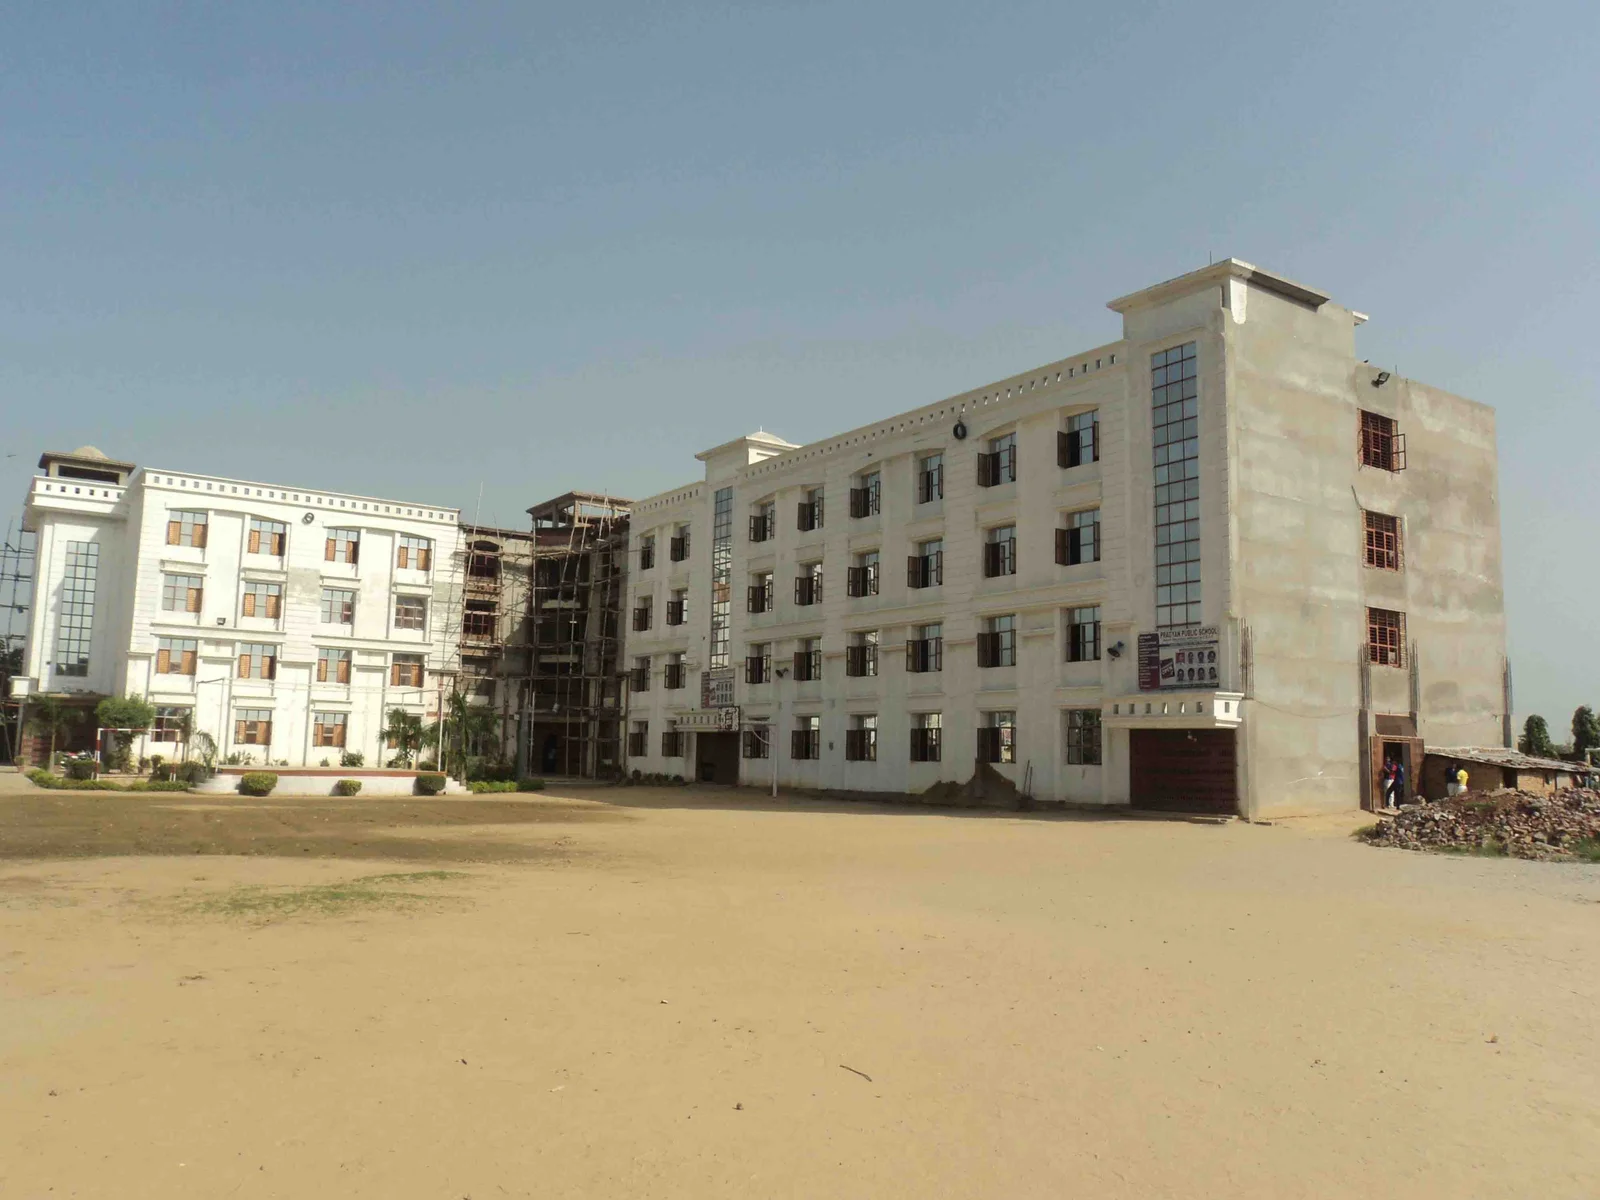 06
Public and civic spaces built to last generations.
Schools, healthcare facilities and civic buildings designed for accessibility, durability, and the scrutiny that public projects demand.
Explore InstitutionalOne Team, Every Phase
Discover
Workshops to understand your vision, site and budget.
Concept
Mood boards, massing models and spatial exploration.
Design
Developed drawings, 3D renders, material specs finalised.
Build
Construction begins with weekly reporting and cost tracking.
Deliver
Snag-free handover with warranty and aftercare support.
Frequently Asked
Not Sure Which Service You Need?
Tell us what you're trying to build and we'll tell you honestly which of our six services — or which combination — actually fits.
Book a Free Consultation